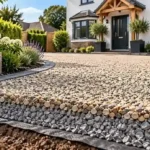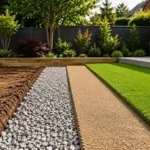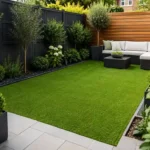
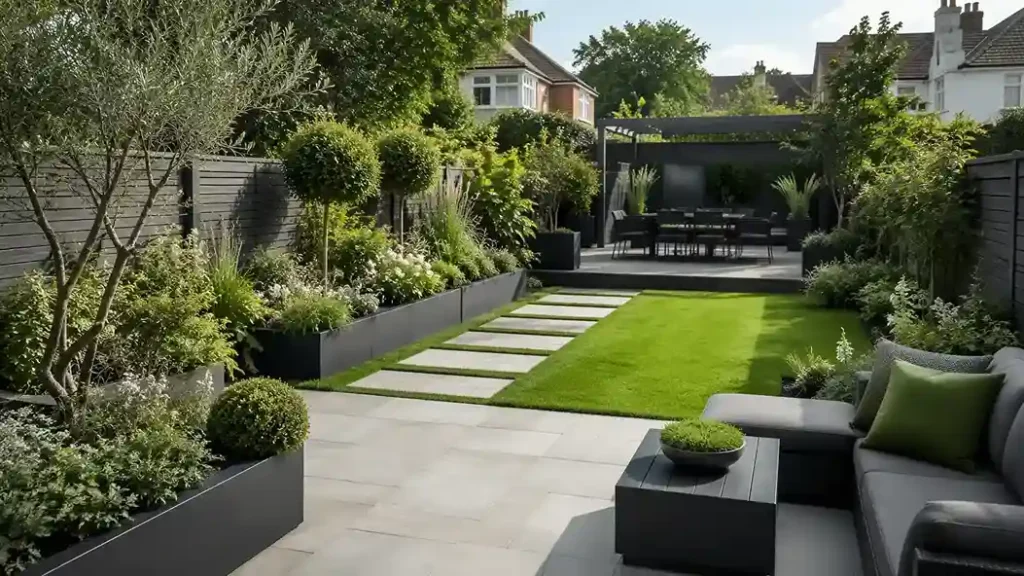
Garden design and planning in Bournemouth usually start with a consultation and site assessment. The process then moves through layout development. Material and plant selection, budgeting, construction and aftercare. A good design does more than improve how a garden looks. It should make the outdoor space easier to use, address practical issues such as drainage and privacy, and suit the homeowner’s preferred level of maintenance.
Careful planning is particularly important when a project includes patios fencing lawns planting paths or changes in ground level. Deciding how these features will work together before construction begins can reduce delays, avoid unnecessary costs and create a more consistent result.
What Does Garden Design in Bournemouth Include?
Expert garden design in Bournemouth involves planning the appearance, layout and practical use of an outdoor space.
Depending on the property and project, a design may cover:
- Patios and seating areas
- Lawns or artificial grass
- Planting beds and borders
- Paths, steps and access routes
- Fencing and privacy screening
- Decking
- Garden lighting
- Storage and bin areas
- Drainage
- Trees, shrubs and seasonal planting
Not every garden needs all these features. The purpose of the planning stage is to decide which elements will genuinely improve the space and how they should connect.
1. Understanding How the Garden Will Be Used
The first step is to identify what the homeowner needs from the garden. Some people want a quiet, low-maintenance area for relaxation. Others may need space for children, pets, entertaining, outdoor dining or regular gardening.
A professional consultation should explore:
- Who will use the garden
- How often will it be used
- The preferred design style
- Privacy requirements
- Lawn and planting preferences
- Maintenance expectations
- Available budget
- Any features that must remain
For example, a homeowner may want several colourful planting beds but have little time for pruning, feeding and weed control. A more realistic plan might use evergreen shrubs, ground-cover plants and a smaller number of reliable perennials.
2. Completing a Detailed Site Survey
Before the layout is developed, the existing garden should be measured and assessed.
A site survey may record:
- Garden dimensions
- Property boundaries
- Changes in ground level
- Existing patios and paths
- Walls, fences and structures
- Established trees and plants
- Drain covers and utilities
- Soil condition
- Sunny and shaded areas
- Access for workers and machinery
This information helps the designer understand what is possible within the available space. The Royal Horticultural Society recommends assessing the existing site and soil before making major changes, as lawns and paving can sometimes conceal compacted ground or drainage issues. Accurate measurements are also important when calculating quantities of paving, turf, fencing, soil and other materials.
3. Assessing Sunlight, Wind and Soil
The next stage is to understand the garden’s growing conditions. The amount of sunlight an area receives can affect the position of seating, lawns and planting beds. A sunny area close to the house may work well as a patio, while a shaded corner may be more suitable for shade-tolerant planting or storage. Wind exposure should also be considered. The RHS advises identifying prevailing wind direction because exposed conditions can dry soil and damage plants. Hedges and planted windbreaks may provide shelter where needed.
Soil conditions influence which plants are likely to establish successfully. The soil may be:
- Sandy and fast-draining
- Heavy and moisture-retentive
- Compacted
- Low in organic matter
- Wet during prolonged rainfall
Selecting plants that suit the available light and soil conditions can reduce plant losses and make the garden easier to maintain.
4. Identifying Drainage Problems
Drainage should be considered before new patios, paths or lawns are installed.
Possible signs of poor drainage include:
- Water remaining after rainfall
- Soft or muddy lawn areas
- Moss growth
- Water is collecting near the house
- Plants failing in the same area
- Existing paving sloping in the wrong direction
The RHS recommends checking for surface puddling and testing how quickly water drains through the soil. Water that remains in a test hole for hours or days may indicate that additional drainage work is required. Depending on the site, the garden plan may include permeable surfaces, improved soil structure, drainage channels, land drains, planted rain gardens or changes in ground levels. Drainage should be planned as part of the complete layout. Adding a channel after paving has already been installed may not solve the problem if there is no suitable place for the collected water to go.
5. Creating the Initial Garden Layout
Once the site conditions are understood, the designer can create an initial layout. This plan should show where the main garden features will be positioned and how people will move between them.
The layout may consider:
- Access from the house
- Views through doors and windows
- The position of outdoor furniture
- Routes to sheds, bins and gates
- Privacy from neighbouring properties
- Safe movement between different levels
- Space for children or pets
- The mature size of trees and shrubs
The garden may also be divided into zones. One area could be used for dining, another for planting and a third for play or relaxation. Zoning does not always require walls or fences. Changes in materials, planting and direction can create separate areas while keeping the overall garden connected. For smaller Bournemouth gardens, a simple layout is often more effective than trying to include too many features. Clear lines, well-proportioned areas and a limited material palette can make the space feel larger and more organised.
6. Choosing Hard-Landscaping Materials
Hard landscaping includes the constructed elements of the garden, such as patios, paths, fencing, decking, walls, steps and edging.
Materials should be selected according to:
- Property style
- Expected use
- Durability
- Slip resistance
- Drainage
- Cleaning requirements
- Installation cost
- Long-term maintenance
Popular patio options include porcelain, natural stone and concrete paving. Paths may use matching paving, gravel or stepping stones, while decking may be constructed from timber or composite boards. The most expensive material is not automatically the best choice. The correct option is one that suits the property, budget, installation conditions and the way the space will be used. Using too many unrelated finishes can make a garden feel visually confused. A smaller number of complementary materials usually creates a more consistent design.
7. Preparing the Planting Plan
A planting plan determines which plants will be used and where they will be positioned.
A balanced scheme may combine:
- Trees for height and structure
- Shrubs for screening
- Evergreen plants for year-round interest
- Perennials for seasonal colour
- Ornamental grasses for texture
- Climbers for walls and fences
- Ground-cover plants for open soil
The mature size of each plant should be considered. A shrub that looks small when planted may eventually obstruct a path, cover a window or compete with nearby plants. Maintenance should also influence the planting plan. A low-maintenance garden may use larger groups of dependable plants rather than wide individual varieties with different care requirements. A well-planned scheme should provide structure throughout the year instead of relying entirely on flowers during a short summer period.
8. Reviewing the Design and Making Changes
The homeowner should review the proposed layout before final materials are ordered or construction begins. At this stage, it is easier to adjust the size of a patio, move a path or simplify the planting than it will be once excavation has started.
The review should check:
- Whether each area has a clear purpose
- Whether the layout is easy to move through
- Whether the furniture will fit comfortably
- Whether privacy has been addressed
- Whether maintenance is realistic
- Whether the plan remains within budget
- Whether drainage has been considered
The design should solve practical problems rather than simply add decorative features.
9. Checking Planning Rules and Restrictions
Many ordinary garden improvements do not require planning permission, but certain projects may be restricted. Decking and other raised platforms can fall within permitted development when they meet specific limits. Planning Portal guidance states that decking should generally be no more than 30 centimetres above ground and, together with extensions and outbuildings, should not cover more than half the garden. Other conditions also apply.
Additional restrictions may affect properties in conservation areas, where permitted development rights can be more limited. Homeowners should also check whether established trees are protected. BCP Council states that permission is required before carrying out work covered by a Tree Preservation Order. Work on trees within a conservation area normally requires six weeks’ written notice.
10. Agreeing on the Budget and Specification
Once the design has been approved, the landscaper should prepare a detailed quotation.
A clear specification may include:
- Site clearance
- Excavation
- Waste removal
- Ground preparation
- Drainage
- Labour
- Materials
- Planting
- Turfing
- Fencing
- Estimated timescale
Quotations should be compared based on the work included, not only the final price. One contractor may include drainage, base preparation and waste removal, while another may charge for these separately. A quotation that initially appears cheaper may therefore cost more once additional work is added. Where the complete project exceeds the available budget, the work can sometimes be divided into phases. However, the full garden should still be planned first to prevent completed areas from being removed during later stages.
11. Preparing and Building the Garden
After the design, materials and quotation have been agreed, construction can begin.
A typical landscaping project may follow this sequence:
- Remove unwanted structures and vegetation
- Complete excavation and ground preparation
- Install drainage and underground services
- Build walls, steps and edging
- Prepare sub-bases for patios and paths
- Lay paving or decking
- Install fencing and screening
- Prepare the soil
- Lay turf or artificial grass
- Complete the planting
The exact order will depend on the project.
Heavy construction work should normally be completed before new plants or turf are installed. This helps prevent damage from machinery, foot traffic and stored materials. Good preparation is essential. Paving installed over a weak base may move or sink, while turf laid over compacted or poor-quality soil may struggle to establish.
How Long Does Garden Design and Landscaping Take?
The timeframe depends on the garden’s size, condition and design complexity. A simple project involving a patio, lawn and planting may take several days or a few weeks. A larger transformation involving drainage, walls, fencing, excavation and extensive hard landscaping may take longer. Weather, access, material availability and planning requirements can also affect the schedule. The design stage should not be rushed. Resolving the layout, materials and drainage before construction is usually more efficient than making repeated changes once work has started.
What Affects the Cost of Garden Design in Bournemouth?
The cost of garden design in Bournemouth depends on the size of the space. The level of design detail and the amount of landscaping required.
Important cost factors include:
- Access to the garden
- Excavation and waste removal
- Changes in ground level
- Drainage requirements
- Paving and decking quantities
- Fencing
- Soil preparation
- Plant selection
- Labour and machinery
A site visit is normally required before an accurate quotation can be prepared.
Common Garden Planning Mistakes to Avoid
One of the most common mistakes is selecting individual features before planning the complete garden. For example, a homeowner may install a patio without considering future paths, drainage or planting. This can lead to awkward transitions, wasted space and additional construction work.
- Installing patios before planning paths, drainage or planting
- Choosing plants only for appearance
- Using too many different materials
- Ignoring mature plant sizes
- Creating excessive maintenance
- Overlooking access and movement
- Starting work before finalising the garden design
Plan Your Garden with NexGen Landscapes
Successful garden design should balance appearance, practical use, site conditions, budget and long-term maintenance. NexGen Landscapes provides garden design and landscaping services for homeowners in Bournemouth and surrounding areas. Projects can include patios, fencing, turfing, planting, paths and complete garden transformations. Contact NexGen Landscapes to arrange a garden consultation and discuss a practical design for your outdoor space.
Frequently Asked Questions
How does the garden design process begin?
It begins with a consultation to discuss how the garden will be used, the preferred style, maintenance needs and available budget.
Do I need planning permission for garden landscaping?
Routine planting and lawn work rarely require permission. But restrictions may apply to raised structures, protected trees, listed properties and conservation areas.
Can a small Bournemouth garden be redesigned?
Yes. Clear zoning, suitable planting and a limited selection of materials can make a small garden more practical and spacious.
Can landscaping work be completed in stages?
Yes. Phased landscaping can spread the cost, but the complete layout should be planned before the first stage begins.
What is soft landscaping in Bournemouth?
Soft landscaping covers natural elements such as soil, lawns, trees, shrubs, flowers and other planting.
How long does a new garden take to establish?
Lawns and smaller plants may settle relatively quickly, but trees, shrubs and complete planting schemes can take several growing seasons to mature.