A sloping garden can be difficult to use comfortably. Furniture may sit unevenly, access between levels can feel awkward and creating a traditional patio may involve significant excavation. Raised decking in Bournemouth can provide an effective alternative by creating a level platform above uneven or changing ground. When designed properly, raised decking can turn an awkward section of garden into a practical area for dining, seating or entertaining. The structure can also incorporate steps, balustrades, privacy screening and connections to other landscaping features. However, raised decking is not automatically suitable for every property. Ground conditions, drainage, access, structural support, deck height and planning considerations should all be assessed before installation begins.
What Is Raised Decking?
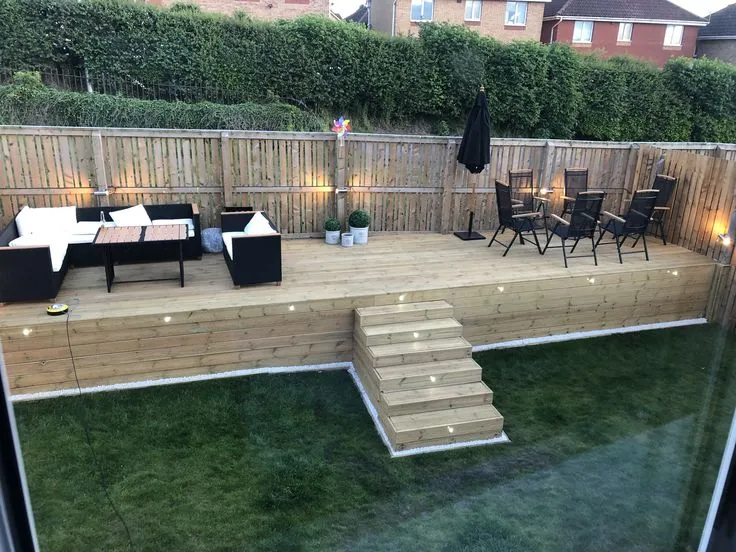
Raised decking is a deck constructed above the existing ground level using a supporting framework rather than sitting directly on a low-level base. The height can vary considerably depending on the garden. Some installations only compensate for a modest slope, while others may create a more elevated platform where there is a substantial change in level between the house and garden.
A typical raised deck may include:
- Structural support posts
- A timber or suitable supporting subframe
- Timber or composite decking boards
- Steps between garden levels
- Balustrades or handrails where required
- Edge detailing
- Drainage and ventilation beneath the structure
The finished deck can then provide a more usable area without trying to make the whole garden completely level.
Why Does Raised Decking Work Well in Sloping Gardens?
Sloping gardens often contain space that is technically available but difficult to use. A table and chairs placed directly on an incline will not sit comfortably, while excavation to create a large flat patio may require more extensive groundwork and retaining structures. Raised decking can work with the existing levels instead.
It Creates a Level Outdoor Area
The main benefit is straightforward. A properly designed deck can provide a flat platform for outdoor furniture even when the ground beneath it slopes.
This makes it suitable for:
- Outdoor dining
- Garden seating
- Barbecue areas
- Entertaining
- Access from elevated patio doors
- Connecting different garden levels
It Can Reduce the Need for Extensive Excavation
A patio on significantly sloping ground may require excavation, retaining features or substantial changes to existing levels. A raised structure can sometimes create the required level area while leaving more of the existing ground profile intact. The appropriate approach depends on the property, so the choice between paving and decking should be made after assessing the site.
What Should Be Checked Before Installing Raised Decking?
A successful installation begins below the visible decking boards. For garden decking in Bournemouth, the contractor should assess how the structure will interact with the existing garden, property and surrounding landscaping.
Ground Conditions: The supporting structure needs a stable foundation. Soft, disturbed or poorly draining ground may require additional preparation before structural supports can be installed. The specification should reflect the site rather than assuming every garden requires the same foundation.
Changes in Level: The height of the finished deck affects its structural requirements, access and appearance. A slight slope may only require a modest raised structure. A steep garden could involve posts, framing, steps and safety features.
Garden Access: Narrow side entrances and restricted access between neighbouring properties can affect how materials are delivered and how the Decking Installation Take in Bournemouth is carried out. This should be considered before the final design and project schedule are agreed.
Timber or Composite Decking for a Raised Structure?
Both timber and composite boards can be used for raised decking, depending on the design and specification.
- Timber Decking: Timber provides a natural finish that often works particularly well alongside planting, lawns and traditional properties. It can be a good choice for homeowners who prefer the character of real wood and are comfortable with ongoing care. Timber decking generally requires periodic cleaning and appropriate maintenance as it ages and weathers.
- Composite Decking: Composite decking in Bournemouth is increasingly considered for gardens where homeowners want a more consistent appearance and different maintenance requirements from natural timber. Composite products vary in colour, texture, construction and performance, so the specific board should be selected according to intended use and manufacturer guidance.
Neither option is universally better. The right choice depends on appearance, maintenance expectations, project budget and the overall garden design.
Why Are Drainage and Ventilation Important?
Water should not simply be ignored because the deck is raised above the ground. Rainfall will still pass through or around the decking and reach the space underneath. The design should therefore consider where that water will travel. Poorly managed water can contribute to damp ground or problems around nearby landscaping and structures. Ventilation is also important, particularly around timber components. Adequate airflow beneath the deck helps avoid trapping moisture around the supporting structure.
A professional installation should consider:
- Existing garden drainage
- Ground levels beneath the deck
- Water movement
- Air circulation
- Nearby walls and boundaries
- Planting around the structure
These details are less visible than the decking boards but are fundamental to the complete construction.
Do Raised Decks Need Steps and Balustrades?
They often do, depending on the height and layout. Steps can provide a natural transition between the deck and lawn, patio or lower garden level. Their position should be considered during the design stage rather than added as an afterthought. Balustrades and handrails may also be appropriate where there is a meaningful change in level.
They can provide both safety and visual definition.
Design options may include:
- Timber balustrades
- Composite systems
- Metal details
- Glass panels where appropriate
- Privacy screens
- Integrated handrails
The best choice should complement the decking and the wider style of the property.
Can Raised Decking Help Connect the House to the Garden?
Some Bournemouth properties have rear doors positioned noticeably above the main garden level. Raised decking can sometimes create a more natural transition between the indoor floor level and outdoor space. Instead of stepping immediately down onto a sloping garden, homeowners can gain a usable seating area directly outside the property before steps lead into the rest of the garden.
The deck can then become part of a broader garden design, connecting:
- The house
- Seating
- Paths
- Lawns
- Planting areas
- Fencing
- Lower patios
Planning these features together usually produces a more coherent garden than treating the deck as an isolated structure.
Raised Decking or a Patio: Which Is Better for a Slope?
A patio may suit a garden where excavation and retaining work can create an appropriate stable level without unnecessary complexity. Raised decking may be more practical where the garden falls away from the property or where creating the same level entirely with hard landscaping would involve substantial ground alteration.
Raised decking may suit:
- Uneven gardens
- Elevated rear doors
- Sloping plots
- Multi-level garden layouts
- Areas requiring a lightweight-feeling visual structure
A patio may suit:
- More level areas
- Ground-level seating
- Gardens where paving integrates naturally with surrounding paths
- Homeowners preferring stone or porcelain finishes
Some designs use both, with decking near the property and paving elsewhere in the garden.
Does Raised Decking Bournemouth Need Planning Permission?
Some decking can be installed without a separate planning application, but raised structures require more careful consideration because height, location and property-specific restrictions may affect what is permitted.
Factors worth checking include:
- Proposed deck height
- Overall garden coverage
- Listed-building status
- Conservation-area restrictions
- Changes to existing ground levels
- Privacy effects on neighbouring properties
Planning rules can change, and individual properties can have additional restrictions, so homeowners should check the current requirements before committing to a significant raised structure.
What Affects the Cost of Raised Decking?
Raised decking usually involves more than simply purchasing boards.
The overall project can be affected by:
- Deck dimensions
- Height above the ground
- Ground conditions
- Timber or composite materials
- Supporting framework
- Number of posts
- Steps
- Balustrades
- Privacy screening
- Access
- Existing structure removal
- Drainage requirements
- Design complexity
A site survey is therefore more useful than comparing prices based only on the square metre area. A smaller elevated deck with complex access and balustrades may require more work than a larger low-level deck on straightforward ground.
Is Raised Decking Suitable for Every Bournemouth Garden?
No, and a good installer should be willing to say when another solution is more appropriate. Raised decking may not be the best option where structural support cannot be achieved practically, the proposed height creates planning or privacy concerns, or another form of landscaping would work better with the property. Sometimes a combination of retaining work, paving, planting and smaller decked areas provides a better result. The goal should be to solve the garden’s practical problem rather than installing decking simply because it is possible.
Planning Raised Decking in Bournemouth
Raised decking in Bournemouth can transform a sloping or uneven garden by creating a practical level area without necessarily trying to flatten the entire site. The strongest results come from considering the whole structure, not just the decking boards. Ground conditions, supporting frames, drainage, ventilation, steps, balustrades and connections with the surrounding garden all need to work together. For homeowners with an awkward slope, the first step should be a proper site assessment. NexGen Landscapes can assess your garden, discuss timber and composite decking options and plan the deck alongside fencing, patios, lawns and wider landscaping.
Frequently Asked Questions
Is Raised Decking Good for a Sloping Garden?
Yes. It can create a usable level platform above uneven ground when the structure, foundations and access are designed correctly.
Can Composite Decking Be Used on a Raised Deck?
Yes. Composite boards can be used on suitable raised structures when installed according to the chosen system’s requirements.
Does Raised Decking Need Drainage Underneath?
Water management still needs consideration because rainfall reaches the space below the deck. Ground levels and drainage should be assessed during planning.
Can Raised Decking Include Steps?
Yes. Steps can connect the deck with lawns, patios or lower garden areas and should be incorporated into the initial layout.
Does Raised Decking Need Balustrades?
Balustrades may be appropriate depending on the deck height, layout and safety requirements.
How Long Does Raised Decking Installation Take?
Timescales depend on deck size, height, ground preparation, access, structural requirements, material choice and additional features.
Is Timber or Composite Better for Raised Decking?
Both can work well. Timber offers a natural appearance, while composite has different maintenance characteristics. The best option depends on the project.