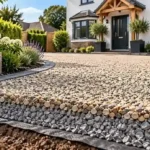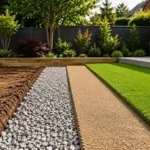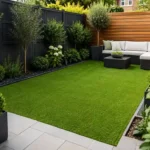
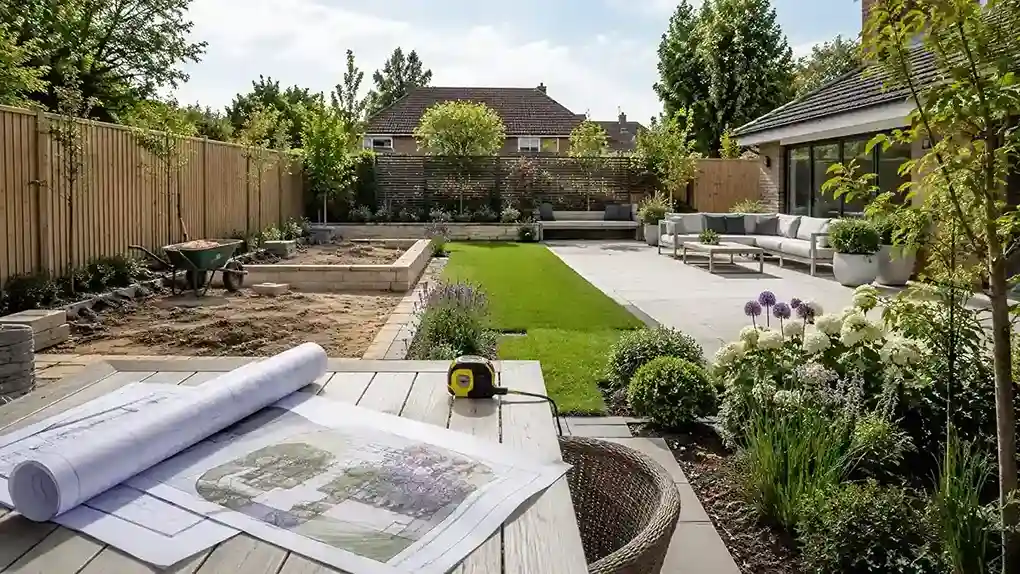
A straightforward garden design may take around two to four weeks from the initial consultation to an agreed plan. A more detailed redesign can take four to eight weeks, while a complete garden transformation involving groundwork, paving, fencing, decking, lawns and planting may take several weeks or several months to design and build. So, how long does garden design in Bournemouth take?
The most accurate answer depends on the size and condition of the garden, the complexity of the layout, how quickly decisions are approved, and whether planning checks or specialist work are required. For Bournemouth homeowners, access, drainage, ground levels, exposed locations and protected trees may also influence the schedule. A realistic programme should therefore be based on a site assessment rather than a standard completion promise.
What Is the Typical Garden Design Timeline?
The design stage and the landscaping stage are separate parts of the project.
As a general planning guide:
- A small or straightforward design may take two to four weeks.
- A detailed garden redesign may take four to eight weeks.
- A full design-and-build project may take several weeks or months.
- A complex scheme involving permissions, protected trees or structural work may take longer.
These are indicative timeframes rather than guarantees. Contractor availability, design revisions, material lead times and weather can all influence the final programme. A professional providing garden design in Bournemouth should explain the likely stages, identify potential delays and provide a realistic schedule before physical work begins.
The Main Stages of a Garden Design Project
Understanding the process makes it easier to see why some designs progress quickly while others require more time.
Initial Consultation
The first consultation establishes what the homeowner wants from the garden. The discussion may cover how the space is currently used, which problems need solving and which features should be included. This might involve outdoor seating, a dining area, safer access, additional privacy, low-maintenance planting, a family lawn or space for pets. Budget, preferred materials and maintenance expectations should also be discussed early. Clear priorities help the designer create a focused brief. When the purpose of the garden changes repeatedly after design work has started, additional revisions are usually needed.
Site Survey and Garden Assessment
The next step is to assess the existing garden.
This may include reviewing:
- Garden measurements and boundaries
- Ground levels and slopes
- Access for workers and machinery
- Drainage and waterlogged areas
- Soil and existing planting
- Sunlight and shade
- Trees, hedges and neighbouring properties
- Inspection covers and visible services
- Existing patios, paths, fences and structures
A simple, level garden with good access may be quicker to assess than a sloping plot with drainage problems and narrow side access. Accurate site information is important because the design must work with the real dimensions and conditions of the property.
Concept Design and Layout Planning
The concept design establishes the main structure of the garden. It may show the location of patios, paths, planting beds, lawns, decking, fencing, storage and other features. The designer also considers how people will move between the house and different parts of the garden. A good layout should answer practical questions. Is there enough space around the dining area? Does the path lead naturally through the garden? Will the seating area receive suitable sunlight? Is privacy needed from nearby properties? This stage may take longer when the garden contains several levels or must accommodate many competing requirements within a limited space.
Design Revisions and Approval
Most homeowners want to review the initial concept before approving it.
Changes might involve:
- Adjusting the patio size
- Moving a pathway
- Changing paving materials
- Reducing maintenance requirements
- Adding privacy screening
- Revising the planting scheme
- Altering the project to meet the budget
One focused revision can normally be incorporated more efficiently than several separate rounds of changes. Providing clear feedback and making decisions promptly helps keep the garden design timeline on track.
Detailed Specification and Installation Planning
Once the layout is agreed, the materials and construction details can be finalised. This may include selecting porcelain or natural stone paving, timber or composite decking, fencing, turf, artificial grass, planting, edging and drainage solutions. The installer must also consider quantities, deliveries, waste removal, site access and the order in which work will be completed. If a specific material has a long lead time, the start date may need to be adjusted or an appropriate alternative considered.
What Can Delay a Garden Design Project?
Several issues can extend the project before or during installation.
- Changing requirements: Major layout changes after approval can require new drawings, materials and quotations.
- Drainage problems: Waterlogging or unsuitable levels may require additional assessment and groundwork.
- Restricted access: Narrow entrances can affect deliveries, machinery and waste removal.
- Material availability: Particular paving, decking or bespoke features may not be immediately available.
- Protected trees: Work affecting a tree covered by a Tree Preservation Order requires permission from BCP Council. Written notification is also required before certain work to trees within conservation areas.
- Planning considerations: Raised decking may require permission when it falls outside permitted-development conditions. Planning Portal guidance includes limits relating to height.
- Weather conditions: Heavy rain, frost or saturated ground can delay excavation, paving and other landscaping work.
- Late decisions: Delayed approval of materials or finishes can affect ordering and scheduling.
Potential restrictions should be checked before materials are ordered or installation dates are confirmed.
Does Garden Size Determine How Long Design Takes?
Garden size matters, but complexity often has a greater effect on the schedule. A small garden may still require detailed planning if it has several levels, difficult access, drainage problems, privacy concerns or multiple features competing for limited space. A larger garden with open access and a straightforward layout may be easier to plan, although the physical installation will generally involve more materials and labour. The number of decisions also matters. A design containing a lawn, simple patio and planting border may progress faster than one involving retaining structures, a pergola, outdoor lighting, bespoke seating and several paving materials. Therefore, when asking how long garden design takes, consider both the size of the space and the amount of detail required.
How Long Does the Landscaping Installation Take?
The design may be completed within a few weeks, but the physical transformation can take longer. A modest makeover involving a lawn, planting and minor repairs may be relatively quick. A complete garden renovation involving clearance, excavation, drainage, retaining structures, patios, fencing, decking and planting may take several weeks. The schedule can also depend on the order of work. Ground preparation and drainage normally need attention before patios, paths and lawns are completed. Fencing may need to be installed before planting, while heavy construction should generally finish before delicate soft landscaping is introduced. A clear programme helps prevent completed areas from being disturbed by later stages.
When Is the Best Time to Start Planning a Garden?
Garden design can begin at any time of year. Starting during autumn or winter can provide more time to develop the layout, choose materials and schedule landscaping before periods of higher demand. It may also allow some planting to be coordinated with more suitable seasonal conditions. The Royal Horticultural Society advises that many trees and shrubs are best planted between autumn and early spring, provided the soil is not frozen or waterlogged. Container-grown plants can be planted at other times, although they may require more watering during warmer conditions. This does not mean every garden must be installed during winter. It means the planting plan, construction schedule and expected aftercare should be considered together.
How Can Homeowners Keep the Project on Schedule?
Homeowners can help the design and installation progress efficiently by making key decisions early.
- Prepare a clear list of essential and optional features.
- Establish a realistic budget before detailed design begins.
- Share examples that demonstrate preferred styles and materials.
- Respond promptly to design questions.
- Approve the final layout before construction is scheduled.
- Confirm paving, decking and fencing materials early.
- Avoid major changes once installation has started.
- Discuss access, drainage and property restrictions at the beginning.
- Allow reasonable contingency time for weather and unexpected ground conditions.
Rushing the design stage rarely saves time if important practical details are missed.
Planning a Garden Design Project in Bournemouth
Bournemouth gardens vary considerably. Some properties have compact outdoor spaces with narrow access, while others contain mature trees, changing levels or exposed seating areas. Local planning should consider how the garden responds to its setting. Privacy, wind exposure, shade, drainage and connections between the house and garden can all influence the final design. BCP Council also advises that properties in conservation areas can have more restrictions on minor work than properties elsewhere. Protected-tree status should therefore be checked before work is planned near established trees. NexGen Landscapes can coordinate garden planning with patios, paving, fencing, decking, lawns and planting, helping the design and installation work as one complete project.
Start Planning Your Bournemouth Garden
When homeowners ask how long garden design takes, the most reliable answer comes from assessing the actual garden and the proposed work. A clear brief, accurate site survey and timely material decisions can help the process move efficiently. Complex levels, drainage issues, revisions, protected trees and structural features may add time, but identifying these points early reduces uncertainty later. NexGen Landscapes can assess your Bournemouth garden and develop a practical design and landscaping plan around your priorities, property and budget.
Frequently Asked Questions
How Long Does Garden Design Take?
A straightforward design may take a few weeks, while detailed projects can take longer because of surveys, revisions, material selection and technical requirements.
How Long Does a Complete Garden Transformation Take?
A full transformation may take several weeks or more, depending on access, groundwork, drainage, hard landscaping, planting and weather.
Can Design and Installation Be Managed Together?
Yes. Coordinating the design and construction can make it easier to manage materials, scheduling, budgets and practical site requirements.
Does Bad Weather Delay Garden Landscaping?
Heavy rain, frost and waterlogged ground can delay excavation, paving, planting and other outdoor construction.
Do I Need Planning Permission for a Garden Redesign?
Many garden improvements do not require permission, but raised decking, listed properties, conservation restrictions and protected trees may require additional checks.
Can I Change the Design After Work Starts?
Changes may be possible, but they can affect the cost, materials, construction sequence and completion date.