Professional garden design services in Bournemouth can include much more than choosing plants or deciding where to put a patio. A complete service usually starts with a consultation and site survey, followed by layout planning, material selection, planting design, drainage considerations, budgeting and, where required, landscaping installation.
The exact scope depends on the garden, the homeowner’s priorities and whether the service covers design only or a complete design-and-build project. A good garden plan should bring appearance and practical use together. It should consider how people move through the space, where sunlight falls, how water drains, how much maintenance is realistic and how features such as patios, lawns, fencing and planting connect.
What Does a Garden Design Service Include?
A comprehensive garden design service may include:
- Initial consultation and design brief
- Garden measurements and site survey
- Soil, sunlight and drainage assessment
- Concept design and garden layout
- Hard landscaping plans
- Planting plans
- Material selection
- Privacy and screening solutions
- Lawn and outdoor seating areas
- Budget and project planning
- Landscaping installation
- Aftercare advice
Not every project needs every stage. A small garden may require a relatively simple layout and planting plan, while a complete garden transformation can involve detailed construction and landscaping work.
1. Initial Garden Design Consultation
The process normally begins with a conversation about what you want from your outdoor space. A garden design consultation in Bournemouth should establish how the garden is currently used, what does not work and what the finished space needs to achieve. The designer may discuss:
- Outdoor dining and entertaining
- Children or pets
- Privacy requirements
- Preferred garden style
- Lawn and planting preferences
- Storage
- Maintenance expectations
- Available budget
For example: A homeowner may like the appearance of heavily planted borders but prefer minimal maintenance. Rather than simply following the visual brief, a designer can recommend a planting scheme that balances seasonal interest with realistic upkeep.
2. Site Survey and Garden Assessment
Before drawing a new garden layout, the existing space needs to be understood. A site survey may record the garden’s size and shape, property boundaries, doors and windows, levels, existing trees, paths, patios, walls, fencing and utility covers. The Royal Horticultural Society recommends creating an accurate garden plan because boundaries are not always as straight or square as they appear. Mapping existing features and sunlight also makes it easier to plan layouts and estimate materials accurately. The assessment can also identify features worth keeping. An established tree, useful patio or mature hedge may become part of the new landscape design rather than being removed unnecessarily.
3. Understanding Soil, Sunlight and Growing Conditions
Planting should respond to the conditions in the garden rather than being selected purely for appearance. A garden designer may assess:
- Soil type and condition
- Sunny and shaded areas
- Moisture levels
- Wind exposure
- Existing planting
- Areas affected by buildings or trees
Soil type can influence both drainage and plant selection. RHS guidance notes that different plants are suited to clay, sandy, chalky, acidic, drought-prone and damp conditions. This is particularly important when developing a long-term planting plan. Choosing plants that suit the site can create a healthier garden and reduce unnecessary replacement, watering and maintenance.
4. Creating the Garden Layout
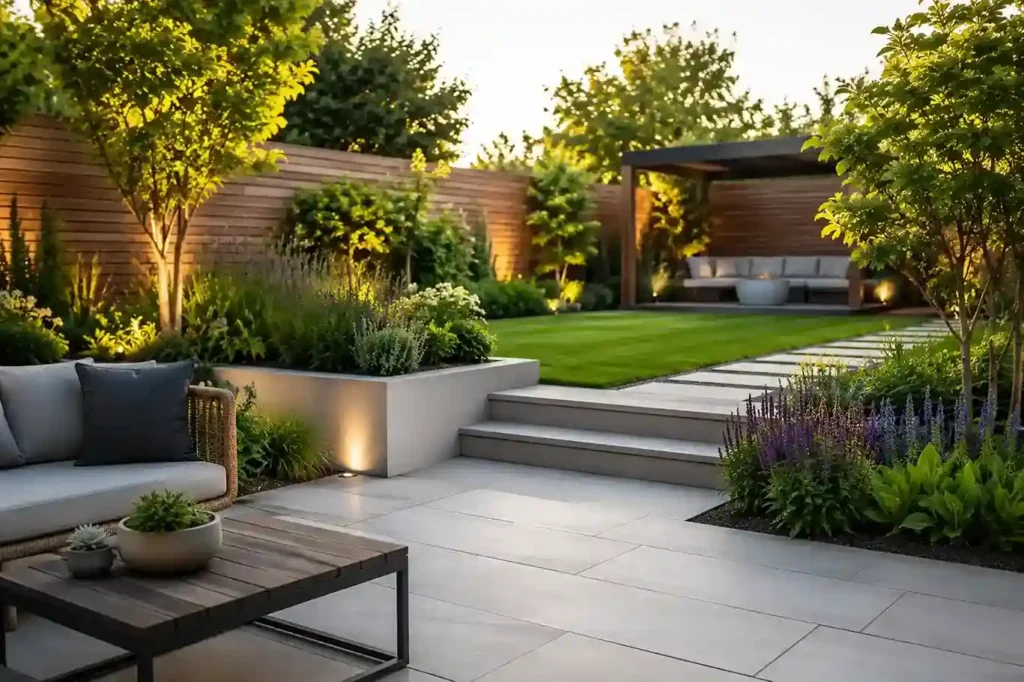
Once the site and requirements are understood, the designer can develop the overall garden layout. This establishes how different areas will work together. Instead of treating the patio, lawn, paths and planting beds as separate features, the design considers them as one outdoor space.
A layout may show:
- Patio and outdoor seating
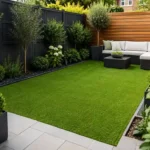
- Lawns or artificial grass
- Garden pathways
- Planting beds
- Trees and shrubs
- Fencing and screening
- Decking
- Steps and level changes
- Storage areas
A clear layout is especially useful for smaller gardens, where every area needs a purpose. The RHS also notes that changing a design on paper is considerably easier than altering a terrace or pathway after construction has begun.
5. Hard Landscaping Design
Hard landscaping covers the constructed parts of the garden. Depending on the project, garden design services in Bournemouth may include plans for:
- Porcelain or natural stone patios
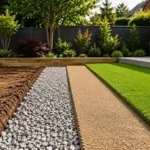
- Paving and pathways
- Decking
- Fencing
- Garden steps
- Edging
- Raised beds
- Retaining features
Material selection should consider more than colour. Porcelain paving may suit a contemporary garden, while natural stone can work well where a less uniform appearance is preferred. Timber or composite decking may be appropriate where the design needs a raised seating area or a different surface texture. The materials should complement each other and the property rather than making every part of the garden compete for attention.
6. Planting Design and Soft Landscaping
Soft landscaping includes lawns, soil preparation and planting. A professional planting plan may combine trees, shrubs, perennials, and ornamental grasses. Climbers and ground-cover plants to create structure and seasonal interest. Plant selection should consider:
- Mature height and spread
- Sunlight
- Soil conditions
- Privacy
- Colour and texture
- Maintenance
- Seasonal interest
- Wildlife value
A low-maintenance garden does not have to mean removing most planting. A carefully planned combination of dependable shrubs, ground cover and suitable perennials can reduce maintenance while keeping the garden visually interesting.
7. Drainage and Water Management
Drainage is one of the practical elements that should be considered early in the design process. Persistent puddles, muddy lawns and wet planting beds may indicate poor drainage or compacted soil. The RHS recommends first identifying the source and severity of drainage problems, as not every wet garden requires a full drainage system. It also stresses the importance of deciding where surplus water can safely go before drainage is installed. Depending on the site, garden planning may include:
- Improved ground levels
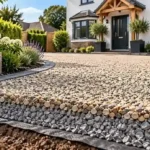
- Permeable surfaces
- Drainage channels
- Soil improvement
- Raised planting beds
- Rain gardens
- Suitable water-routing solutions
Drainage should be integrated with the wider design rather than treated as an afterthought once paving and lawns are complete.
8. Privacy, Screening and Garden Zoning
Good garden planning considers how the space feels as well as how it looks. Privacy may be improved through fencing, planting, trellis or carefully positioned screens. Instead of enclosing the entire garden, the design may focus on protecting a seating or dining area from overlooking. Zoning can also separate different uses within the same garden. For example, one area might provide outdoor dining, another could accommodate a lawn, while planting creates a quieter space towards the rear. These areas do not necessarily need physical barriers. Changes in paving, planting and orientation can create definition while preserving an open feel.
9. Planning the Budget and Build
Once the concept design is developed, it should be reviewed against the available budget. Costs can vary depending on excavation, access, paving choices, fencing, drainage, planting and changes in level. A practical garden plan will work and can distinguish between essential work and features that could be added later. Where the landscaping will be completed in stages, planning the entire garden first is still valuable. It helps ensure that a future pathway, patio or planting bed does not require completed work to be removed. A full design-and-build service may then progress from the approved plan into ground preparation, hard landscaping, lawn installation and planting.
10. Checking Planning and Tree Restrictions
- Check planning rules: Some garden features may be subject to planning controls, especially raised decking or major structural changes.
- Review decking limits: Permitted development conditions can include height, location and overall garden coverage.
- Check protected trees: Work on trees covered by a Tree Preservation Order may require permission before landscaping begins.
- Consider conservation areas: Trees within conservation areas may require prior written notification.
- Protect established roots: Plan patios, paths and other hard landscaping carefully where mature trees could be affected.
Is Professional Garden Design Worth It?
Professional garden design can be valuable when a project includes several connected elements or when the existing space has practical problems. Rather than installing a patio first and deciding on drainage, planting and paths afterwards, the complete space is considered before construction begins. This can help reduce wasted space, unsuitable materials and expensive changes during the project. For homeowners planning a substantial garden makeover, professional planning can also make quotations and project stages easier to understand.
Garden Design Services from NexGen Landscapes
A successful garden should suit the property, the people using it and the conditions of the site. NexGen Landscapes provides garden design services in Bournemouth, helping homeowners plan practical outdoor spaces that can combine patios, paving, lawns, fencing, planting and other landscaping features.
From the initial garden assessment and layout to material selection and landscaping installation. The aim is to create a coordinated garden rather than a collection of separate features. Contact NexGen Landscapes to arrange a garden consultation and discuss how your outdoor space could be planned around your needs, style and budget.
Frequently Asked Questions
What happens during a garden design consultation?
The designer discusses how you use the garden, your preferred style, practical requirements, maintenance expectations and budget.
Is a site survey included in garden design?
A professional service will usually assess measurements, levels, sunlight, soil, access and existing garden features before finalising a design.
Does garden design include planting plans?
It can. A planting plan may specify suitable trees, shrubs and other plants based on the garden conditions, appearance and maintenance requirements.
Can garden design include patios and fencing?
Yes. A complete landscape design can coordinate patios, paths, fencing, lawns, decking and planting within one overall layout.
Is drainage included in garden planning?
Drainage should be considered where water movement, ground conditions or new hard surfaces could affect how the garden performs.